
<-- style PDP --> 1610-25 The Esplanade, Toronto - Condo Apt for lease for $2,800
  • new
  • for lease

1610-25 The Esplanade

Toronto, Ontario, M5E 1W5 - Waterfront Communities C8

$2,800

  • Neighbourhood

    Waterfront Communities C8

  • Major Intersection

    Yonge St & Front St W

  • Listed Since: 4 day(s)

  • Last update: 3 day(s) ago

Overview

  • Property Type

    Condo Apt, Apartment

  • Bedrooms

    1 + 1

  • Bathrooms

    1

  • Square Feet

    800-899

  • Exposure

    North

  • Total Parking

    n/a

  • Locker

    Exclusive

  • Furnished

    No

  • Balcony

    None

Property Description

Property description for 1610-25 The Esplanade, Toronto

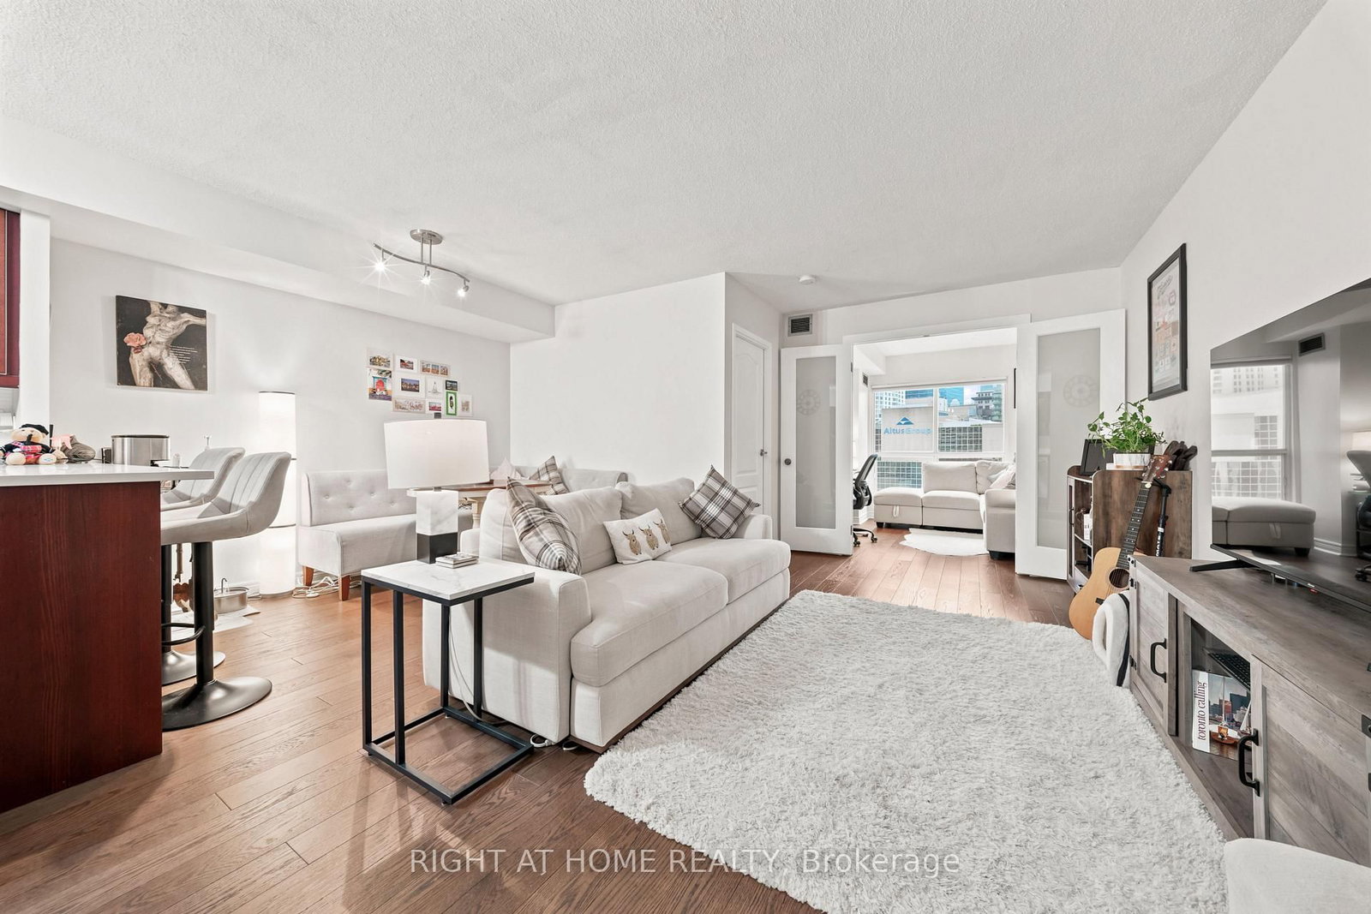
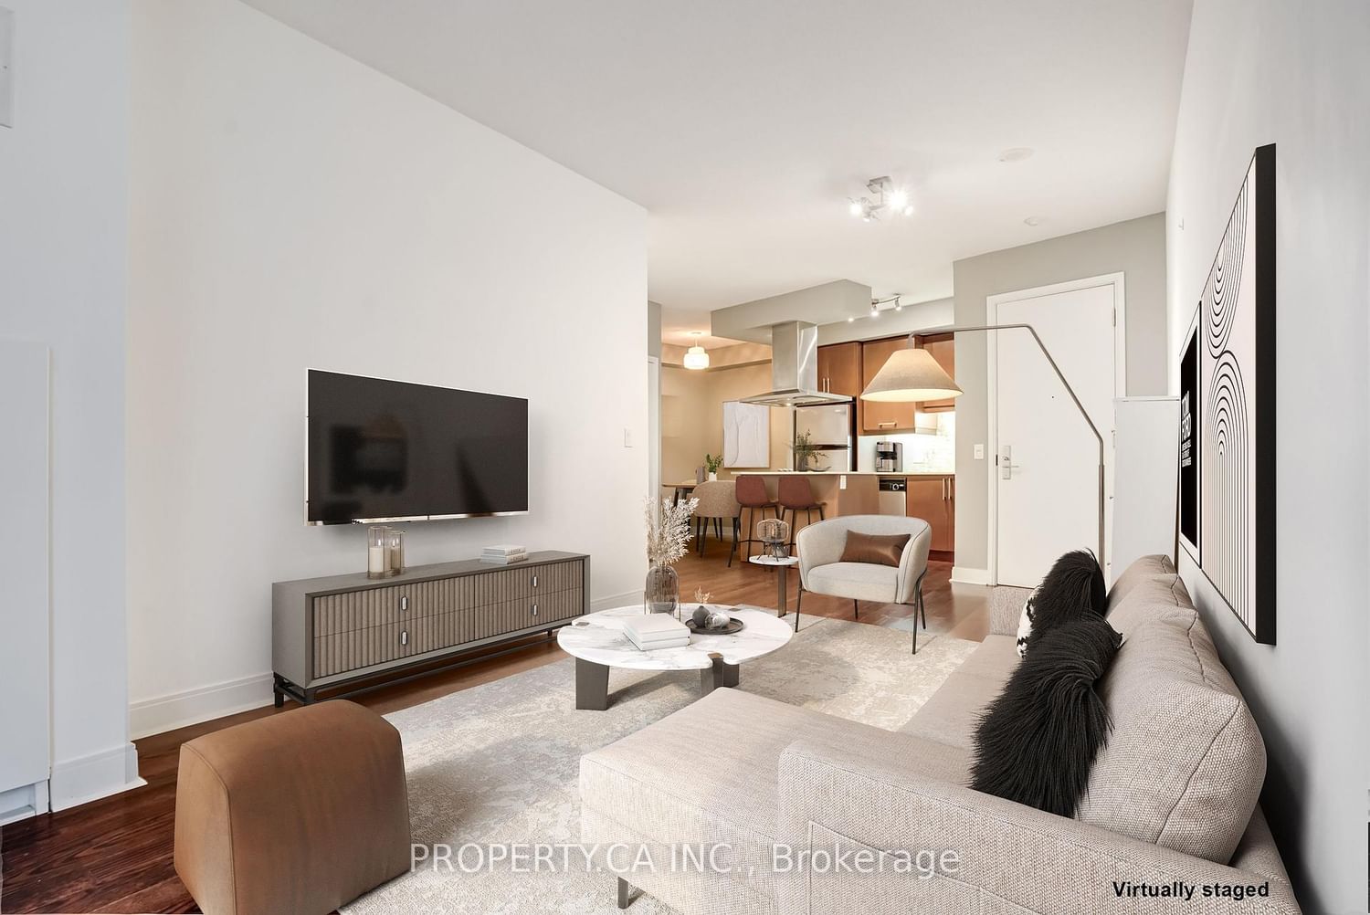
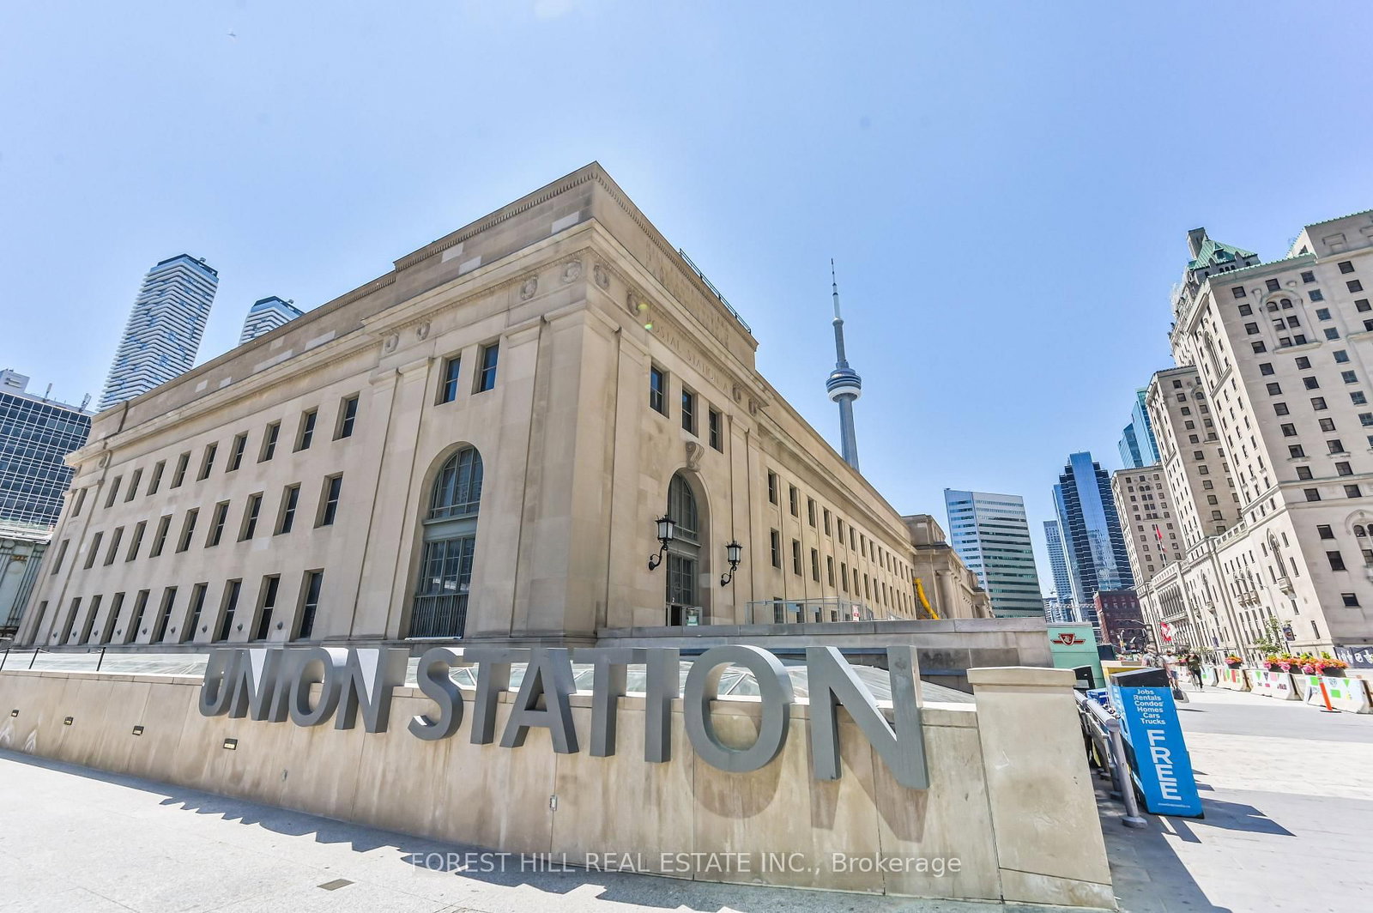
Wake up to breathtaking city skyline views in this beautifully updated 824 sq. ft. condo, perfectly suited for professionals, young couples, or anyone seeking the best of urban living. Thoughtfully designed, this bright and spacious suite features an upgraded kitchen with quartz countertops, stainless steel appliances, and a separate dining area-ideal for entertaining or enjoying a quiet night in. The spa-inspired bathroom offers a double vanity, separate glass shower, and a deep soaker tub, creating the perfect retreat after a long day. Large windows fill the home with natural light while showcasing spectacular city views, and utilities are included for added convenience and worry-free living. Step outside and enjoy everything the city has to offer - just moments from the St. Lawrence Market, Union Station, the Financial District, Scotiabank Arena, Rogers Centre, Harbourfront, Sugar Beach, the Distillery District, Berczy Park, the PATH, world-class dining, cafés, shopping, and TTC at your doorstep. Whether you're commuting to work, catching a game, enjoying the waterfront, or exploring Toronto's best restaurants, this home offers the ultimate blend of luxury, comfort, and convenience in one of the city's most sought-after neighbourhoods. ** Unit can be rented furnished at $3,000.00 per month.

Listed by RIGHT AT HOME REALTY

  • MLS #

    C13590150

  • Sq. Ft

    800-899

  • Sq. Ft. Source

    MLS

  • Year Built

    31-50

  • Basement

    None

  • View

    n/a

  • Garage

    None

  • Parking Type

    None

  • Locker

    Exclusive

  • Pets Permitted

    Yes-with Restrictions

  • Exterior

    Concrete

  • Fireplace

    N

  • Security

    n/a

  • Elevator

    Y

  • Laundry Level

    Main

  • Building Amenities

    Concierge,Gym,Party/Meeting Room,Rooftop Deck/Garden,Sauna

  • Maintenance Fee Includes

    Heat, Hydro, Water

  • Property Management

    Crossbridge Condominium Services 416-362-1582

  • Heat

    Forced Air

  • A/C

    Central Air

  • Water

    n/a

  • Water Supply

    n/a

  • Central Vac

    N

  • Cert Level

    n/a

  • Energy Cert

    n/a

  • Kitchen

    3.54 x 2.62 ft Main level

    Stainless Steel Appl, Quartz Counter, Renovated

  • Living

    5.13 x 4.1 ft Main level

    hardwood floor, Combined W/Dining, Open Concept

  • Dining

    5.13 x 4.1 ft Main level

    hardwood floor, Combined W/Living, Breakfast Bar

  • Den

    2.65 x 2.6 ft Main level

    French Doors, Large Window

  • Primary

    4.12 x 3.97 ft Main level

    Double Closet, Large Window

  • Bathroom

    2.75 x 2.36 ft Main level

    5 Pc Bath, Separate Shower, Soaker

  • Foyer

    2.64 x 2.6 ft Main level

    Double Closet

  • MLS #

    C13590150

  • Sq. Ft

    800-899

  • Sq. Ft. Source

    MLS

  • Year Built

    31-50

  • Basement

    None

  • View

    n/a

  • Garage

    None

  • Parking Type

    None

  • Locker

    Exclusive

  • Pets Permitted

    Yes-with Restrictions

  • Exterior

    Concrete

  • Fireplace

    N

  • Security

    n/a

  • Elevator

    Y

  • Laundry Level

    Main

  • Building Amenities

    Concierge,Gym,Party/Meeting Room,Rooftop Deck/Garden,Sauna

  • Maintenance Fee Includes

    Heat, Hydro, Water

  • Property Management

    Crossbridge Condominium Services 416-362-1582

  • Heat

    Forced Air

  • A/C

    Central Air

  • Water

    n/a

  • Water Supply

    n/a

  • Central Vac

    N

  • Cert Level

    n/a

  • Energy Cert

    n/a

  • Kitchen

    3.54 x 2.62 ft Main level

    Stainless Steel Appl, Quartz Counter, Renovated

  • Living

    5.13 x 4.1 ft Main level

    hardwood floor, Combined W/Dining, Open Concept

  • Dining

    5.13 x 4.1 ft Main level

    hardwood floor, Combined W/Living, Breakfast Bar

  • Den

    2.65 x 2.6 ft Main level

    French Doors, Large Window

  • Primary

    4.12 x 3.97 ft Main level

    Double Closet, Large Window

  • Bathroom

    2.75 x 2.36 ft Main level

    5 Pc Bath, Separate Shower, Soaker

  • Foyer

    2.64 x 2.6 ft Main level

    Double Closet

Thinking of Selling?

Find Out Your Home’s Value in Today’s Market!

No Email or Signup is required to view your home estimate.

estimate your home value

Contact Manoj Kukreja

Sales Representative,
Century 21 People’s Choice Realty Inc.,
Brokerage
(647) 576 - 2100

Manoj profile avatar

Property History

Property history for 1610-25 The Esplanade, Toronto

This property has been sold 8 times before. Create your free account to explore sold prices, detailed property history, and more insider data.

Sign In / Register

Inventory Graph

10 9 8 7 6 5 4 3 2 1 0 1 Months of inventory SELLER'S Market BALANCED Market BUYER'S Market

Thinking of Selling?

Find Out Your Home’s Value in Today’s Market!

No Email or Signup is required to view your home estimate.

estimate your home value

Contact Manoj Kukreja

Sales Representative, Century 21 People’s Choice Realty Inc., Brokerage
(647) 576 - 2100

Manoj profile avatar

Recent Sold Listings in Waterfront Communities C8, Toronto

Popular Cities